


130 HARDESTY LAKE RD, Interlachen, FL 32148
See all 99 photos
130 HARDESTY LAKE RD, Interlachen, FL 32148,Video Tour
130 HARDESTY LAKE RD, Interlachen, FL 32148
REQUEST A TOUR If you would like to see this home without being there in person, select the "Virtual Tour" option and your agent will contact you to discuss available opportunities.
In-PersonVirtual Tour
$ 2,590,500
Est. payment /mo
New

130 HARDESTY LAKE RD Interlachen, FL 32148

6 Beds

6 Baths

6,780 SqFt


UPDATED:

Key Details

Property Type Single Family Home

Sub Type Single Family Residence

Listing Status Active

Purchase Type For Sale

Square Footage 6,780 sqft

Price per Sqft $382

Subdivision Non-Sub

MLS Listing ID OM732942

Bedrooms 6

Full Baths 5

Half Baths 1

Construction Status Completed

HOA Y/N No

Year Built 2007

Annual Tax Amount $11,285

Lot Size 14.070 Acres

Acres 14.07

Property Sub-Type Single Family Residence

Source Stellar MLS

Property Description

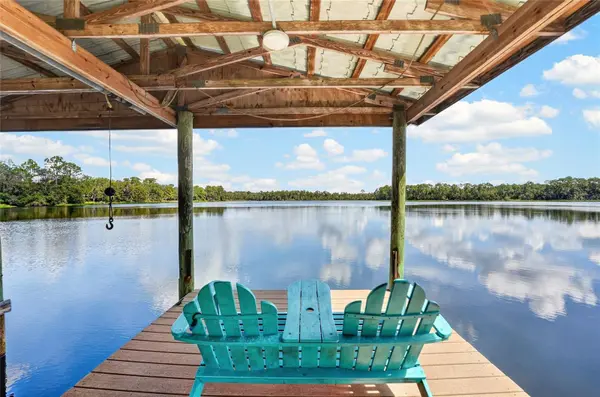
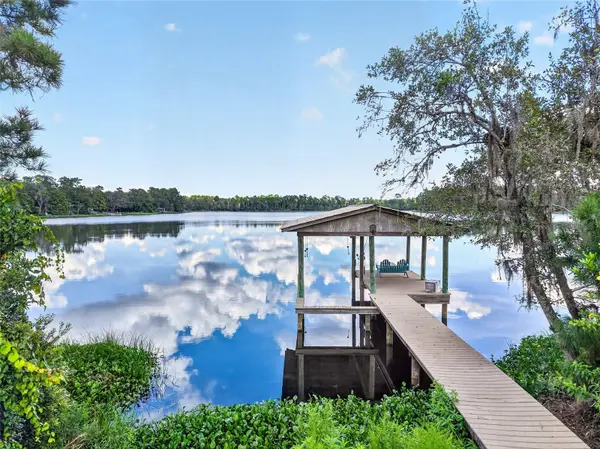
A remarkable lakefront estate unfolds across approximately 14.07 acres with 318 feet of frontage on 44-acre, spring-fed Hardesty Lake, combining waterfront access, expansive acreage and substantial residential and recreational space. This distinctive Interlachen property encompasses two parcels and features a two-story main residence, pool and spa, covered boat dock and private boat ramp, a detached six-car garage with a two-bedroom apartment and an additional two-car aluminum barn. Approximately 6.84 acres contain the residence, garage and barn, while 7.23 acres are cleared, undeveloped land. Built in 2008, the two-story main residence offers approximately 4,506 square feet under heat and air with four bedrooms and three baths. The first floor opens with a vaulted foyer, marble flooring and a distinctive staircase and upper walkway. The living and family rooms are connected by a double-sided fireplace, while the family room features travertine flooring and a custom bar. The kitchen, living room and dining room capture views of the pool and lake. The kitchen features a large granite island, granite countertops, custom cabinetry, two sinks, two disposals and gas cooking. An adjacent kitchenette and walk-in wine room with a cooling system and custom door complete the space. Additional details include 10-foot ceilings, crown molding, marble windowsills and baseboards, designer doors and chandeliers. Upstairs, the primary suite features a fireplace, wet bar with mini refrigerator, built-in walk-in closet and access to a screened balcony. The marble primary bath includes a walk-in double shower, two sinks with granite countertops, a jetted tub and separate vanity area. A den/office with built-in shelving and French doors also opens to the balcony. Two additional upstairs bedrooms share a Jack-and-Jill bath, with one providing balcony access and views of the pool and lake. Outdoor living centers around the pool with a multilevel stone waterfall, additional water features and spa, complemented by the fenced backyard, pool storage room, upper deck and exterior spiral staircase connecting to the pool deck. A circular paver driveway with a fountain garden leads to the residence, while a lighted main gate marks the property entrance. A covered walkway connects the main residence to the detached two-story garage. The garage provides six-car capacity with space to accommodate a 27-foot boat, automatic garage doors, drive-through capability, a half bath and dry sauna. Above, approximately 2,200 square feet of conditioned living space includes two bedrooms, two baths and an open kitchen, dining and living area. The apartment features quartz countertops and island, a gas fireplace, front and rear upper decks and elevated views across the lake and property. Additional property features include a 24-by-26-foot aluminum two-car barn, two wells, two septic systems, central vacuum systems, propane tankless water heaters, a 10-zone irrigation system, security features and whole-house generator wiring. The property is located outside town limits and has no homeowners association. Call to schedule your opportunity to view this one-of-a-kind estate today!

Location

State FL

County Putnam

Community Non-Sub

Area 32148 - Interlachen

Zoning AG

Rooms

Other Rooms Den/Library/Office, Family Room, Formal Dining Room Separate, Garage Apartment

Interior

Interior Features Ceiling Fans(s), Crown Molding, Eat-in Kitchen, PrimaryBedroom Upstairs, Solid Wood Cabinets, Stone Counters, Tray Ceiling(s), Vaulted Ceiling(s), Walk-In Closet(s), Wet Bar

Heating Electric

Cooling Central Air

Flooring Ceramic Tile, Marble, Travertine, Wood

Fireplaces Type Electric, Family Room, Living Room, Primary Bedroom

Furnishings Unfurnished

Fireplace true

Appliance Built-In Oven, Cooktop, Dishwasher, Dryer, Microwave, Refrigerator, Washer

Laundry Laundry Room

Exterior

Parking Features Circular Driveway, Driveway, Garage Door Opener

Garage Spaces 6.0

Fence Fenced

Pool In Ground

Utilities Available Electricity Connected, Propane

Waterfront Description Lake Front

View Y/N Yes

Water Access Yes

Water Access Desc Lake

View Trees/Woods, Water

Roof Type Tile

Porch Covered, Front Porch, Patio, Screened

Attached Garage true

Exposure South

Garage true

Private Pool Yes

Building

Lot Description Landscaped

Story 2

Entry Level Two

Foundation Slab

Lot Size Range 10 to less than 20

Sewer Septic Tank

Water Well

Architectural Style Mediterranean, Traditional

Unit Floor 1

Structure Type Block,Concrete,Frame

New Construction false

Construction Status Completed

Schools

Elementary Schools Interlachen Elementary School

High Schools Interlachen High School

Others

Pets Allowed Yes

Senior Community No

Ownership Fee Simple

Acceptable Financing Cash, Conventional, FHA, VA Loan

Listing Terms Cash, Conventional, FHA, VA Loan

Special Listing Condition None

Virtual Tour https://www.zillow.com/view-imx/8c940c2a-cf33-4d8f-99ce-887bcc00f53d?setAttribution=mls&wl=true&initialViewType=pano&utm_source=dashboard


Stellar MLS
Listed by Angela Rose PREMIER SOTHEBY'S INTERNATIONAL REALTY
Sara Marie Brenner

Sara Marie Brenner

CEO | OnePlaceLLC / Managing Broker

+1(866) 677-7778

GET MORE INFORMATION

Name
Phone*
Message

Go tour this home

130 HARDESTY LAKE RD